
BEDS3
BATHS2 full
SQUARE FEET2,215
MLS#1249878
STATUSActive
PROPERTY TYPEResidential - Single Family
SCHOOLDale
Property Description
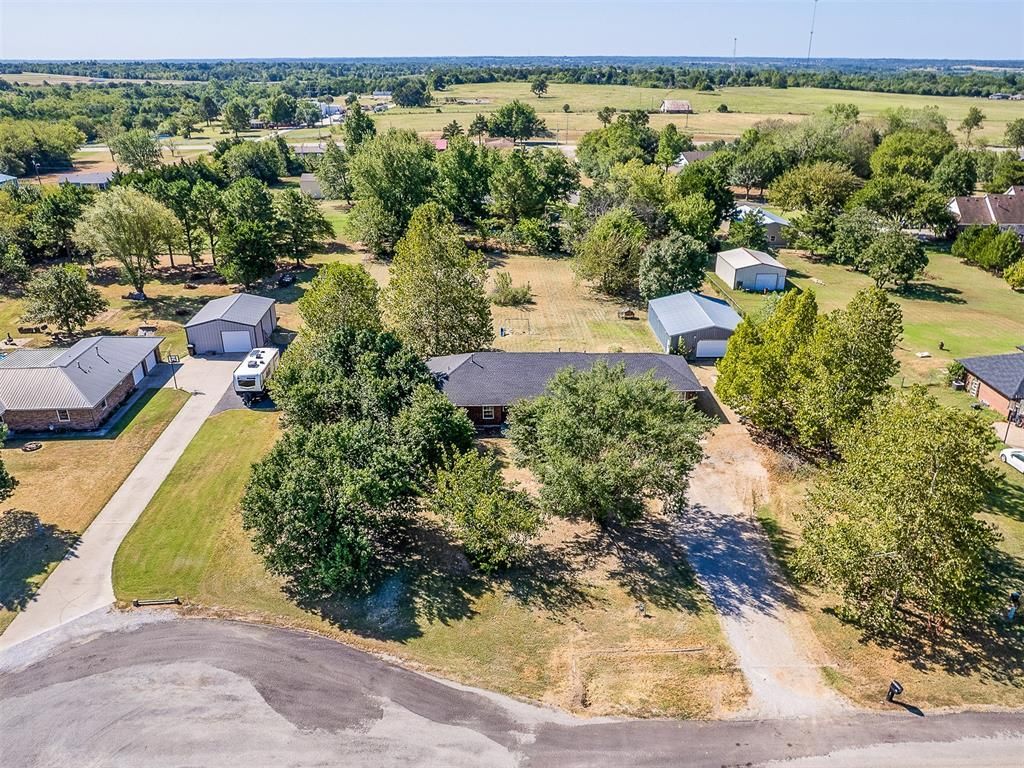
Welcome to this spacious and versatile home offering a great blend of comfortable living space, abundant storage, and valuable workshop/parking options. The inviting main living area features beautiful hardwood flooring that extends through the halls, creating a warm and cohesive feel throughout the home. Large windows bring in plenty of natural light, while the open living/dining area provides flexibility for everyday living and entertaining. Check out the dedicated office right off the living room. The kitchen is also a standout feature, offering an abundance of wood cabinetry, extensive counter space, a center island with sink, and room to accommodate both cooking and gathering. The generous cabinet and countertop space provide exceptional storage and functionality for the home chef. One of the home's most valuable features is the converted garage, creating a spacious second living area or family room. This flexible space can easily serve as a game room, media room, home office, hobby area, or additional gathering space -- giving you room to adapt the home to your lifestyle. Step outside and discover even more versatility with the impressive 30x40 shop. Whether you need secure parking for vehicles and recreational equipment, a dedicated workspace, storage for tools and equipment, or room for your next project, this substantial shop offers possibilities that are hard to find. The large footprint provides plenty of room to park, work, organize, and store. Additional features include a dedicated office, generously sized rooms, ceiling fans, attractive light fixtures, a primary bath with double vanities and a separate tub/shower area, and a comfortable outdoor setting with mature trees. With its spacious floor plan, hardwood floors, oversized kitchen, converted garage living space, and 30x40 shop, this property offers the combination of living space and utility today's buyers are looking for. Come see the space, flexibility, and possibilities this home has to offer!
Property Features
Property Type: Residential - Single Family
Garage: 2
Heating: Electric
Home Style: Traditional
Lot Size: 1.12 Acres
Roof Type: Shingle
Taxes: $2,964
Year Built: 1998
Amenities
Ceiling Fan(s)
Paint Woodwork
Stained Wood
Feature Descriptions
Appliances: Dishwasher, Microwave, Refrigerator, Water Heater
Days on Site: 1
Exterior: Brick & Frame
Fireplace: None
Lot: Interior Lot
Parking: Additional Parking, Concrete, Gravel
Storm Shelter: No
Utilities: Cable Available, Electricity Available, Natural Gas Available, High Speed Internet, Public
Local Schools
High School: Dale HS
Middle School: Dale MS
Elementary School: Dale ES
School District: Dale
Listed By / Shown By
Listed By
Agency Name: Keller Williams Realty Elite
Agent Name: Markus Smith
Agency Phone: (405) 948-7500

Shown By
Agent Name: Pennie Keener
Agent Phone: (405) 361-3230
Agency Title: Chinowth & Cohen

Estimate Your Payment
Estimated Payment
$ 969.73 per month $638.99 Principal & Interest $247.00 Property Tax $83.74 Homeowner's Insurance
113 Kristin | MLS# 1249878
This single family home located at 113 Kristin , Shawnee, OK 74804 is currently listed for sale with an asking price of $287,113. This property was built in 1998 and has 3 bedrooms and 2 full baths with 2215 sq. ft. Kristin is located within the Dale school district. Search Shawnee real estate on pkeener.ccoklahoma.com today.