
BEDS4
BATHS2 full
SQUARE FEET1,921
MLS#1249038
STATUSActive
PROPERTY TYPEResidential - Single Family
SCHOOLPiedmont
Property Description
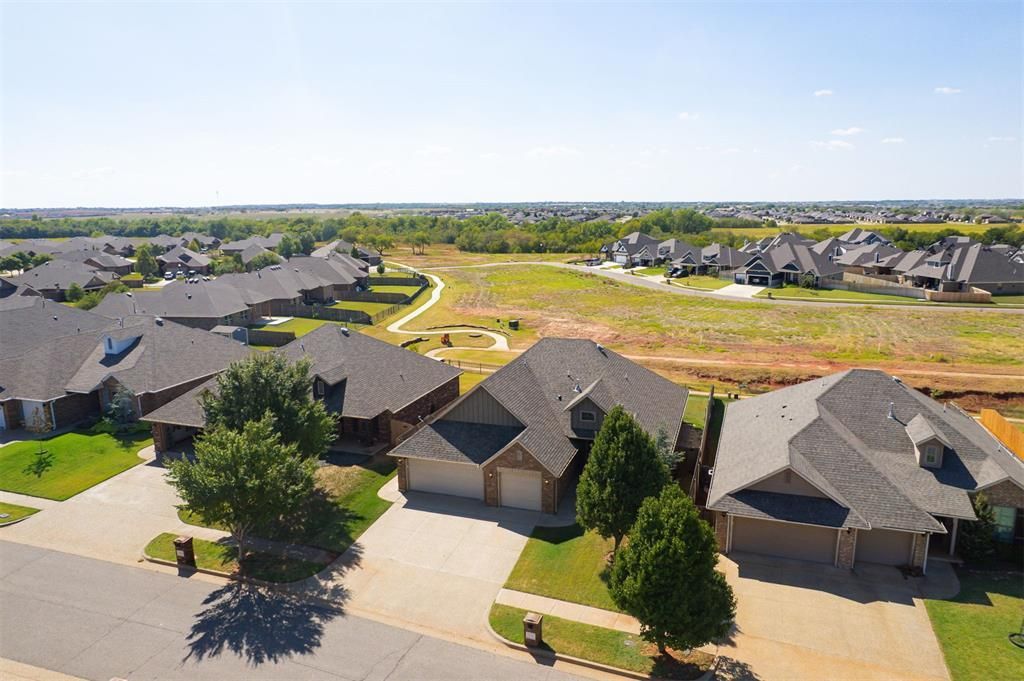
Nestled on a spacious lot backing up to a lush greenbelt w/ multiple ponds just beyond & walking trails, this beautiful home offers peaceful views, timeless charm & a truly exceptional setting! From the moment you arrive, the mature landscaping welcomes you up to the front porch. Step inside to a spacious foyer with space for a convenient drop zone, opening into an expansive living room with soaring ceilings, a striking beam & oversized windows that flood the home with natural light while showcasing picturesque views beyond. A cozy center fireplace anchors the space, along w/ stunning oak floors creating the perfect atmosphere for relaxing evenings at home. The open layout flows seamlessly into the chef's kitchen, complete w/ abundant maple cabinetry, a large center island w/additional storage, granite countertops, stainless steel appliances & a spacious pantry. A statement backsplash with herringbone tiles adds depth to the kitchen & the high ceilings carry over into the dining space, making a perfect place to share a meal. Privately situated on one side of the home, the primary suite is a peaceful retreat w/ tall ceilings, a center beam & abundant natural light. The spa-inspired en-suite bathroom features a standalone soaking tub, oversized walk-in shower, dual vanity & a spacious walk-in closet. Two generously sized secondary bedrooms are positioned on the opposite side of the home, offering privacy for family or guests. Each room features spacious closets, abundant natural light & a calming atmosphere. The secondary bathroom is conveniently located between the bedrooms & showcases timeless finishes, including granite countertops & a tiled tub/shower combination. A 4th bedroom is located on its own end of the home and can double as a home office, guest space or playroom! Step outside to your own backyard retreat where peaceful views & a spacious covered patio create the ideal setting for entertaining or simply enjoying nature. You don't want to miss this!
Property Features
Property Type: Residential - Single Family
Fenced: Yes
Fireplaces: 1
Garage: 3
Heating: Natural Gas
Home Style: Traditional
Lot Size: 0.17 Acres
Roof Type: Composition
Taxes: $4,428
Year Built: 2016
Amenities
Rain Gutters
Feature Descriptions
Association Fee Includes: Greenbelt, Common Area Maintenance
Days on Site: 9
Exterior: Brick & Frame
Fencing: Combination
Fireplace: Gas Log
HOA Fee: $450
Lot: Greenbelt, Interior Lot
Parking: Additional Parking, Concrete
Storm Shelter: Garage Floor, Yes
Utilities: Cable Available, Electricity Available, Natural Gas Available, High Speed Internet
Local Schools
High School: Piedmont HS
Middle School: Piedmont MS,Stone Ridge Intermediate
Elementary School: Northwood ES
School District: Piedmont
Listed By / Shown By
Listed By
Agency Name: Keller Williams Central OK
Agent Name: Andrew Foshee
Agency Phone: (405) 330-2626

Shown By
Agent Name: Pennie Keener
Agent Phone: (405) 361-3230
Agency Title: Chinowth & Cohen

Estimate Your Payment
Estimated Payment
$ 1,237.45 per month $767.82 Principal & Interest $369.00 Property Tax $100.63 Homeowner's Insurance
13341 Outdoor Living Drive | MLS# 1249038
This single family home located at 13341 Outdoor Living Drive, Piedmont, OK 73078 is currently listed for sale with an asking price of $345,000. This property was built in 2016 and has 4 bedrooms and 2 full baths with 1921 sq. ft. Outdoor Living Drive is located within the Piedmont school district. Search Piedmont real estate on pkeener.ccoklahoma.com today.