
BEDS4
BATHS3 full 1 partial
SQUARE FEET3,316
MLS#1250466
STATUSActive
PROPERTY TYPEResidential - Single Family
SCHOOLMaple
Property Description
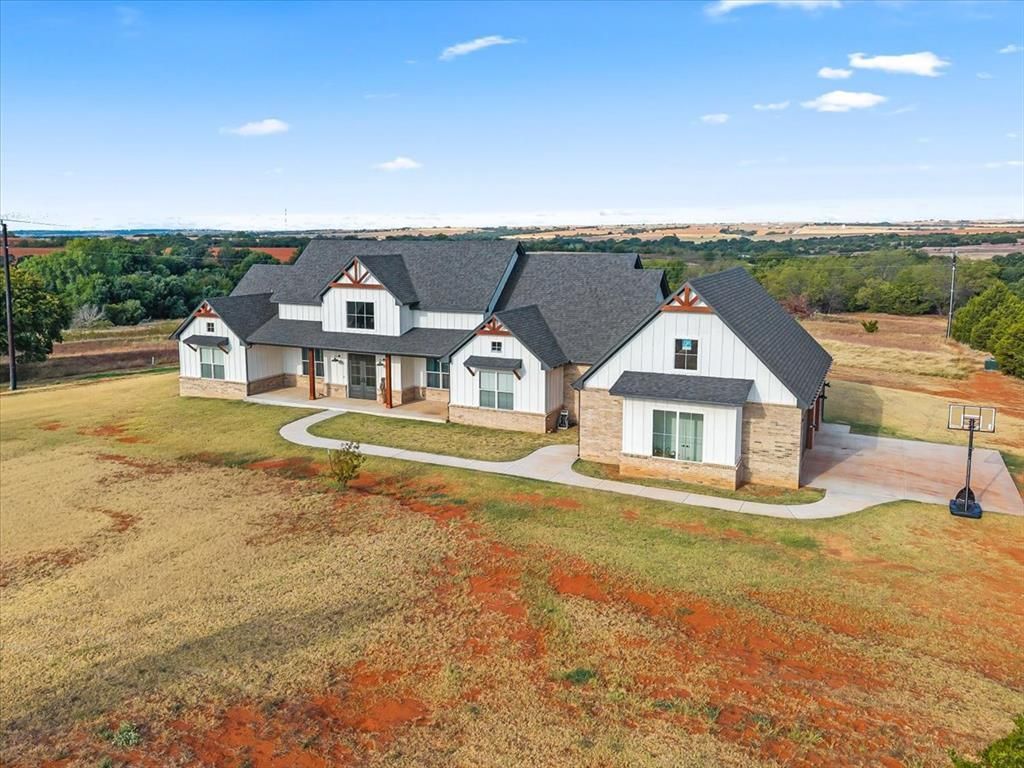
This gorgeous home was designed with the kind of details that make everyday living easier. Inside you'll find an open layout with vaulted ceilings, warm wood finishes, a statement fireplace, and a kitchen that was made to be used. The kitchen features quartz countertops, a pot filler, upgraded GE Caf appliances, and separate refrigerator and freezer units, so if one ever goes out, you aren't replacing the whole thing. A large walk-in pantry adds even more storage and prep space. Two other bedrooms have their own full bathroom and walk-in closet, giving everyone their own space. The primary bedroom has a bathtub and a shower, and two sinks/vanities. The master closet attaches to the laundry room. There's also a third bedroom, that could easily work as a home gym, office, hobby room, or whatever fits your lifestyle. The thoughtful upgrades continue behind the walls with blown-in insulation in the exterior walls, R-30 attic insulation, and added insulation in the interior walls of the kids' bedrooms and primary bedroom to help with sound. The attic also offers plenty of floored space for storage. Even the garage was planned with practicality in mind, featuring taller garage doors for larger vehicles, a 240V outlet for EV charging, a separate utility/storage room, and a safe room. Outside, the back porch is equipped with a gas valve ready for a grill or fire pit, and a Generac connection is already wired on the west side of the home. Nearly five acres gives you room to spread out, while the home itself gives you the modern finishes, storage, privacy, and functionality that are hard to find all in one place. This is one of those homes where the more you look, the more thoughtful details you notice. Schedule your private showing today!
Property Features
Property Type: Residential - Single Family
Fenced: Yes
Fireplaces: 1
Garage: 3
Heating: Heat Pump
Home Style: Farmhouse, Ranch
Lot Size: 4.97 Acres
Roof Type: Composition
Taxes: $3,431
Year Built: 2024
Amenities
Ceiling Fan(s)
Fire Pit
Feature Descriptions
Appliances: Dishwasher, Disposal, Microwave, Refrigerator, Water Heater
Exterior: Brick & Frame
Fencing: Wire
Fireplace: Gas Log
Lot: Rural
Parking: Concrete
Storm Shelter: Safe Room
Local Schools
High School: N/A
Middle School: Maple Public School
Elementary School: N/A
School District: Maple
Listed By / Shown By
Listed By
Agency Name: Cultivate Real Estate
Agent Name: Hailey Castrop
Agency Phone: (405) 230-5525

Shown By
Agent Name: Pennie Keener
Agent Phone: (405) 361-3230
Agency Title: Chinowth & Cohen

Estimate Your Payment
Estimated Payment
$ 2,110.91 per month $1,613.54 Principal & Interest $285.92 Property Tax $211.46 Homeowner's Insurance
26551 Cypress Rd Nw | MLS# 1250466
This single family home located at 26551 Cypress Rd Nw, Geary, OK 73040 is currently listed for sale with an asking price of $725,000. This property was built in 2024 and has 4 bedrooms and 3 full and 1 partial baths with 3316 sq. ft. Cypress Rd Nw is located within the Maple school district. Search Geary real estate on pkeener.ccoklahoma.com today.