
BEDS4
BATHS3 full 1 partial
SQUARE FEET3,519
MLS#2627091
STATUSActive
PROPERTY TYPEResidential - Single Family
SUBDIVISIONYorkshire Estates resub
SCHOOLTulsa - Sch Dist
Property Description
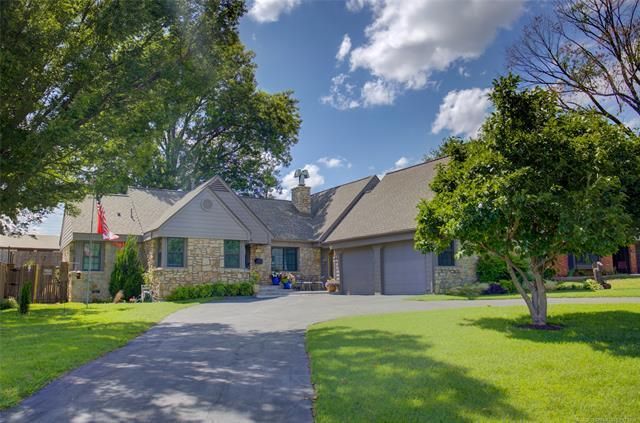
This midtown home has all the charm you would expect from a house built in this era. This unique, lovingly cared for 1939 Midtown home offers a delightful floorplan & outdoor entertaining options. The bathrooms are luxury spa style upgrades. Many updates completed from 2022 until now. Newer roof, mechanicals, windows, paint + counters. Split floor plan has primary suite up or downstairs, current use is 1st floor primary suite & office (could be 4th bedroom) & 2 beds/2 baths up. This home has 2 living areas and a wall of windows that floods the home with natural light. The kitchen features plenty of counter space and cabinets, along with a huge pantry and stainless steel appliances. The backyard is a secluded retreat w/Trex deck, stone patio & fire pit.
Property Features
Property Type: Residential - Single Family
Basement: None, Crawl Space
Cooling: Central Air,2 Units, Zoned
Fireplaces: 1
Garage: 2
Heating: Central, Gas, Multiple Heating Units, Zoned
Home Style: Cottage
Lot Size: 0.25 Acres
Roof Type: Asphalt, Fiberglass
Stories: 2.0
Taxes: $4,777
Year Built: 1939
Amenities
Attic
Granite Counters
High Speed Internet
Hot Tub/Spa
Cable TV
Ceiling Fan(s)
Electric Oven Connection
Gas Range Connection
Dog Run
Landscaping
Lighting
Rain Gutters
Feature Descriptions
Appliances: Built-In Range, Dishwasher, Disposal, Gas Water Heater, Microwave, Oven, Range, Refrigerator
Community Features: Gutter(s)
Door Features: Insulated Doors
Exterior: Log, Stone, Wood Frame
Fencing: Full
Fireplace: Gas Starter, Wood Burning
Flooring: Carpet, Hardwood, Tile, Wood
HOA Y/N: No
Laundry: Washer Hookup, Electric Dryer Hookup
Lot: Mature Trees
Parcel#: 50025 93 22 07845
Parking: Garage Faces Side, Shelves, Storage, Asphalt
Parking Notes: Garage Faces Side, Shelves, Storage, Asphalt
Patio/Porch: Covered, Deck, Enclosed, Porch
Security: No Safety Shelter, Security System Owned
Sewer: Public Sewer
Spa: Hot Tub
Spa: Yes
Utilities: Cable Available, Electricity Available, Natural Gas Available, Water Available
Water: Public
Window: Aluminum Frames, Insulated Windows
Local Schools
High School: Edison
Elementary School: Patrick Henry
School District: Tulsa - Sch Dist
Listed By / Shown By
Listed By
Agency Name: Coldwell Banker Select
Shown By
Agent Name: Pennie Keener
Agent Phone: (405) 361-3230
Agency Title: Chinowth & Cohen

Estimate Your Payment
Estimated Payment
$ 1,644.11 per month $1,101.66 Principal & Interest $398.08 Property Tax $144.38 Homeowner's Insurance
3360 S Allegheny Avenue | MLS# 2627091
This single family home located at 3360 S Allegheny Avenue , Tulsa, OK 74135 is currently listed for sale with an asking price of $495,000. This property was built in 1939 and has 4 bedrooms and 3 full and 1 partial baths with 3519 sq. ft. S Allegheny Avenue is located in the Yorkshire Estates resub subdivision within the Tulsa - Sch Dist school district. Search Yorkshire Estates Resub real estate on pkeener.ccoklahoma.com today.