
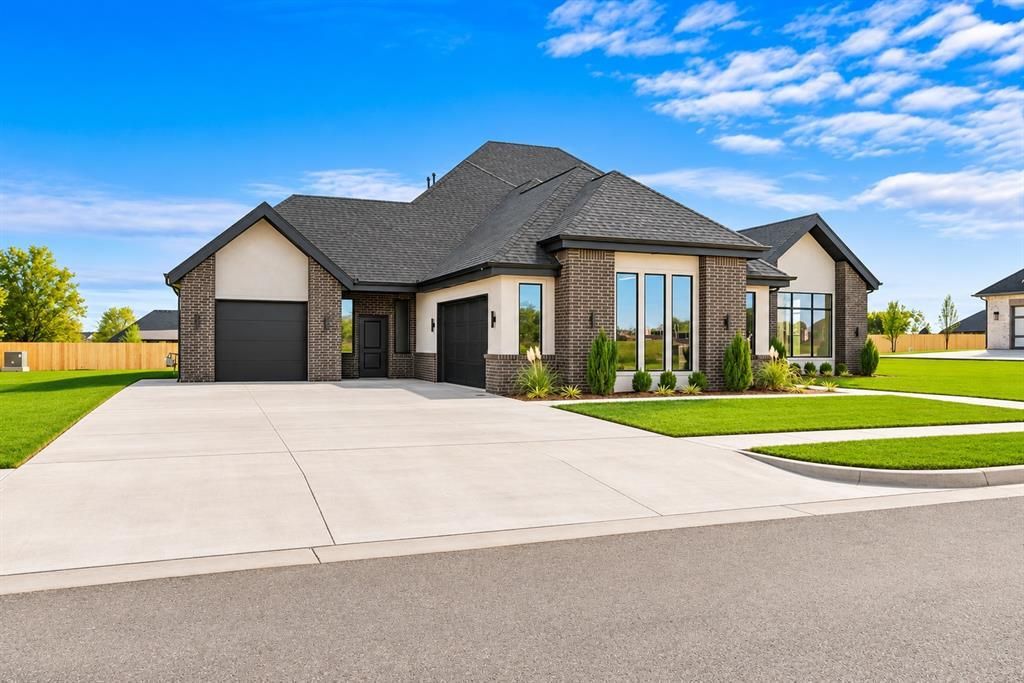
BEDS4
BATHS3 full 1 partial
SQUARE FEET3,171
MLS#1256158
STATUSActive
PROPERTY TYPEResidential - Single Family
SCHOOLMoore
Property Description
HALF AN ACRE. SHOP APPROVED. A 1,314 SQ FT GARAGE. AND A HOME THAT IS ANYTHING BUT ORDINARY! If you love modern architecture, clean lines, and BIG spaces, THIS IS IT! Located in Hills at Timber Creek, this showstopper features black brick, gray stucco, massive windows, and a 5-foot wide pivot front door that makes one heck of a first impression!Step inside to 12-foot ceilings, real wood floors, statement accent walls, and a floor plan that just MAKES SENSE! The kitchen is a SHOWSTOPPER with white oak cabinetry, custom fluted vent hood, built-in commercial-style refrigerator, beverage fridge, ice maker, and walk-in pantry!The primary suite sits privately on its own wing with a MASSIVE bathroom, freestanding soaking tub, 24x48 designer tile, and an incredible closet with natural light, ambient lighting, and custom storage! Two additional bedrooms each have PRIVATE en-suite bathrooms! The office doubles as a 4th bedroom and features a FEMA-rated safe room!LOVE CARS? BOATS? GOLF CARTS? You HAVE to see this 1,314 SQ FT GARAGE in person! Outside, enjoy a HUGE 461 SQ FT COVERED BACK PATIO with a stucco fireplace and room for your DREAM POOL! Shop-approved neighborhood! Full irrigation, gutters, blinds, and home warranty included!
Property Features
Property Type: Residential - Single Family
Fenced: Yes
Fireplaces: 2
Garage: 3
Heating: Central Gas
Home Style: Contemporary, Modern
Lot Size: 0.50 Acres
Roof Type: Composition
Taxes: $1
Year Built: 2026
Amenities
Rain Gutters
Feature Descriptions
Appliances: Dishwasher, Disposal, Ice Maker, Microwave, Refrigerator
Association Fee Includes: Common Area Maintenance
Days on Site: 3
Exterior: Brick & Frame, Stucco
Fencing: Wood
Fireplace: Gas Log
HOA Fee: $300
Home Warrany: 1
Lot: Interior Lot
Parking: Concrete
Storm Shelter: Above Ground, Safe Room, Yes
Utilities: Public
Local Schools
High School: Moore HS
Middle School: Highland East JHS
Elementary School: Timber Creek ES
School District: Moore
Listed By / Shown By
Listed By
Agency Name: Salt Real Estate Inc
Agent Name: Mary-Beth Hafer
Agency Phone: (405) 839-7070

Shown By
Agent Name: Pennie Keener
Agent Phone: (405) 361-3230
Agency Title: Chinowth & Cohen

Estimate Your Payment
Estimated Payment
$ 2,013.62 per month $1,780.23 Principal & Interest $0.08 Property Tax $233.30 Homeowner's Insurance
4504 SE 37th Street | MLS# 1256158
This single family home located at 4504 SE 37th Street, Moore, OK 73165 is currently listed for sale with an asking price of $799,900. This property was built in 2026 and has 4 bedrooms and 3 full and 1 partial baths with 3171 sq. ft. SE 37th Street is located within the Moore school district. Search Moore real estate on pkeener.ccoklahoma.com today.